
Real Estate Agent Kim Catalanotto

Kim Catalanotto REALTOR®

(602) 741-6788
Contact

Sign up to have new listings emailed daily    Sign Up   Log In

Property Search My Home Finder Contact Me

7801 N 16th Lane, Phoenix, AZ 85021

$1,225,000
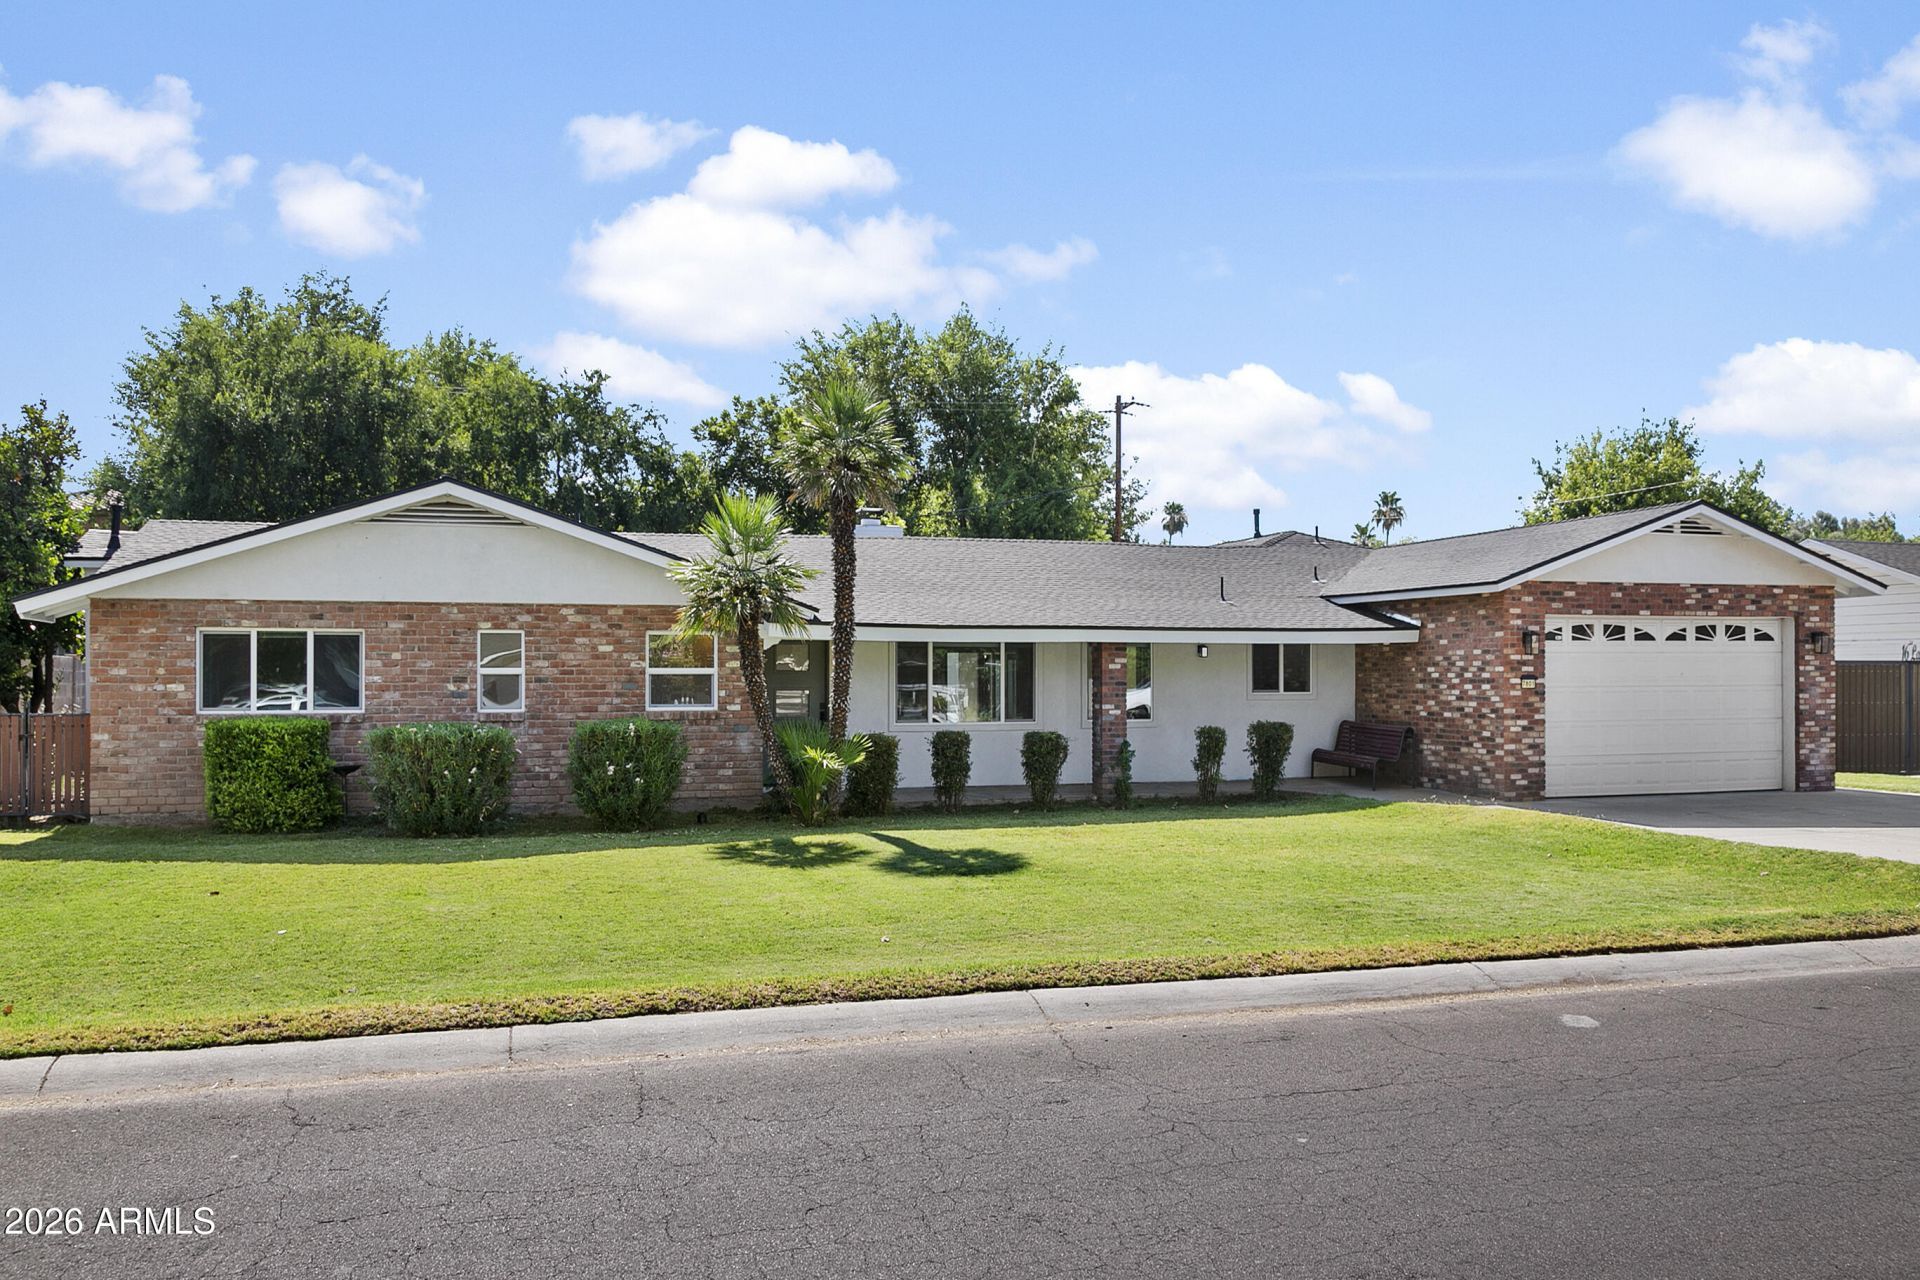
  • 7801 N 16th Lane, Phoenix, AZ 85021 Main Photo

42 Total Photos [Click to View All]

Active
BEDS5 BATHS5 SQUARE FEET4,041 MLS#7043071
STATUSActive PROPERTY TYPEResidential - Single Family SUBDIVISIONSKAGGS ESTATES SCHOOLGlendale Union High School District

Property Description

Stunning 2025 Remodel with Guest House & NO HOA! Welcome to this masterfully renovated 4,041 sq ft single-level home! Major 2025 updates include a new roof, HVAC, wiring, dual-pane windows, and modern flooring. The expansive no-step layout features a cozy fireplace, a versatile game room, and two primary suites. The chefs kitchen impresses with dual islands, quartz countertops, multiple ovens, and a gas cooktop.A true standout is the 568 sq ft detached guest house, complete with its own kitchen and private entrance, ideal for multi-generational living or rental income! Step outside to a massive 14,288 sq ft lot featuring a covered patio, lush flood-irrigated grass, and three mature orange trees. Complete with an attached 2-car garage and an energy-efficient tankless water heater!

7801 N 16th Lane | MLS# 7043071

This single family home located at 7801 N 16th Lane, Phoenix, AZ 85021 is currently listed for sale with an asking price of $1,225,000. This property was built in 1977 and has 5 bedrooms with 4041 sq. ft. N 16th Lane is located in the SKAGGS ESTATES subdivision within the Glendale Union High School District school district. Search SKAGGS ESTATES real estate on kcatalanotto.arizonabest.com today.

Property Features

Property Type: Residential - Single Family
Cooling: Ceiling Fan(s), Central Air
Fenced: Yes
Fireplaces: 1
Garage: 2
Heating: Electric
Home Style: Ranch
Lot Size: 0.33 Acres
Roof Type: Composition
Stories: 1.0
Taxes: $5,755
Year Built: 1977

Feature Descriptions

Assoc. Fee Includes: No Fees
Days on Site: 28
Exterior: Block, Painted, Stucco
Fireplace: Living Room
Flooring: Vinyl, Tile
Interior: Full Bth Master Bdrm, Separate Shwr & Tub, Double Vanity, Breakfast Bar, Kitchen Island, Quartz Countertops, No Interior Steps
Laundry: Washer Hookup, Inside, Gas Dryer Hookup
Parking: Garage Door Opener, Direct Access, Attached Garage
Property Sub Type: Single Family Residence
Water: Public

Local Schools

High School: Washington High School
Middle School: Orangewood School
Elementary School: Orangewood School
School District: Glendale Union High School District

Listed By / Shown By

Listed By

Agency Name: Keller Williams Arizona Realty
Agency Phone: 480-767-3000

Shown By

Agent Name: Kim Catalanotto
Agent Phone: (602) 741-6788
Agency Title: Arizona Best Real Estate

IDX logo

Estimate Your Payment

Estimated Payment

$ 3,563.19 per month $2,726.32 Principal & Interest $479.58 Property Tax $357.29 Homeowner's Insurance

Change Payment Information

%
years/fixed
yearly
yearly (est.)
(Payments are an estimate and may vary by lender)
Disclaimer: All information deemed reliable but not guaranteed. All properties are subject to prior sale, change or withdrawal. Neither listing broker(s) or information provider(s) shall be responsible for any typographical errors, misinformation, misprints and shall be held totally harmless. Listing(s) information is provided for consumers personal, non-commercial use and may not be used for any purpose other than to identify prospective properties consumers may be interested in purchasing. Information on this site was last updated 07/22/2026. The listing information on this page last changed on 07/22/2026. The data relating to real estate for sale on this website comes in part from the Internet Data Exchange program of Delta Media Group MLS (last updated Wed 07/22/2026 1:52:08 PM EST) or ARMLS (last updated Wed 07/22/2026 1:49:52 PM EST). Real estate listings held by brokerage firms other than Arizona Best Real Estate may be marked with the Internet Data Exchange logo and detailed information about those properties will include the name of the listing broker(s) when required by the MLS. All rights reserved.


“All information should be verified by the recipient and none is guaranteed as accurate by ARMLS”


Privacy Policy / DMCA Notice / ADA Accessibility